Save
Ask
Tour
Hide
Share
$85,000
-1 Days On Site

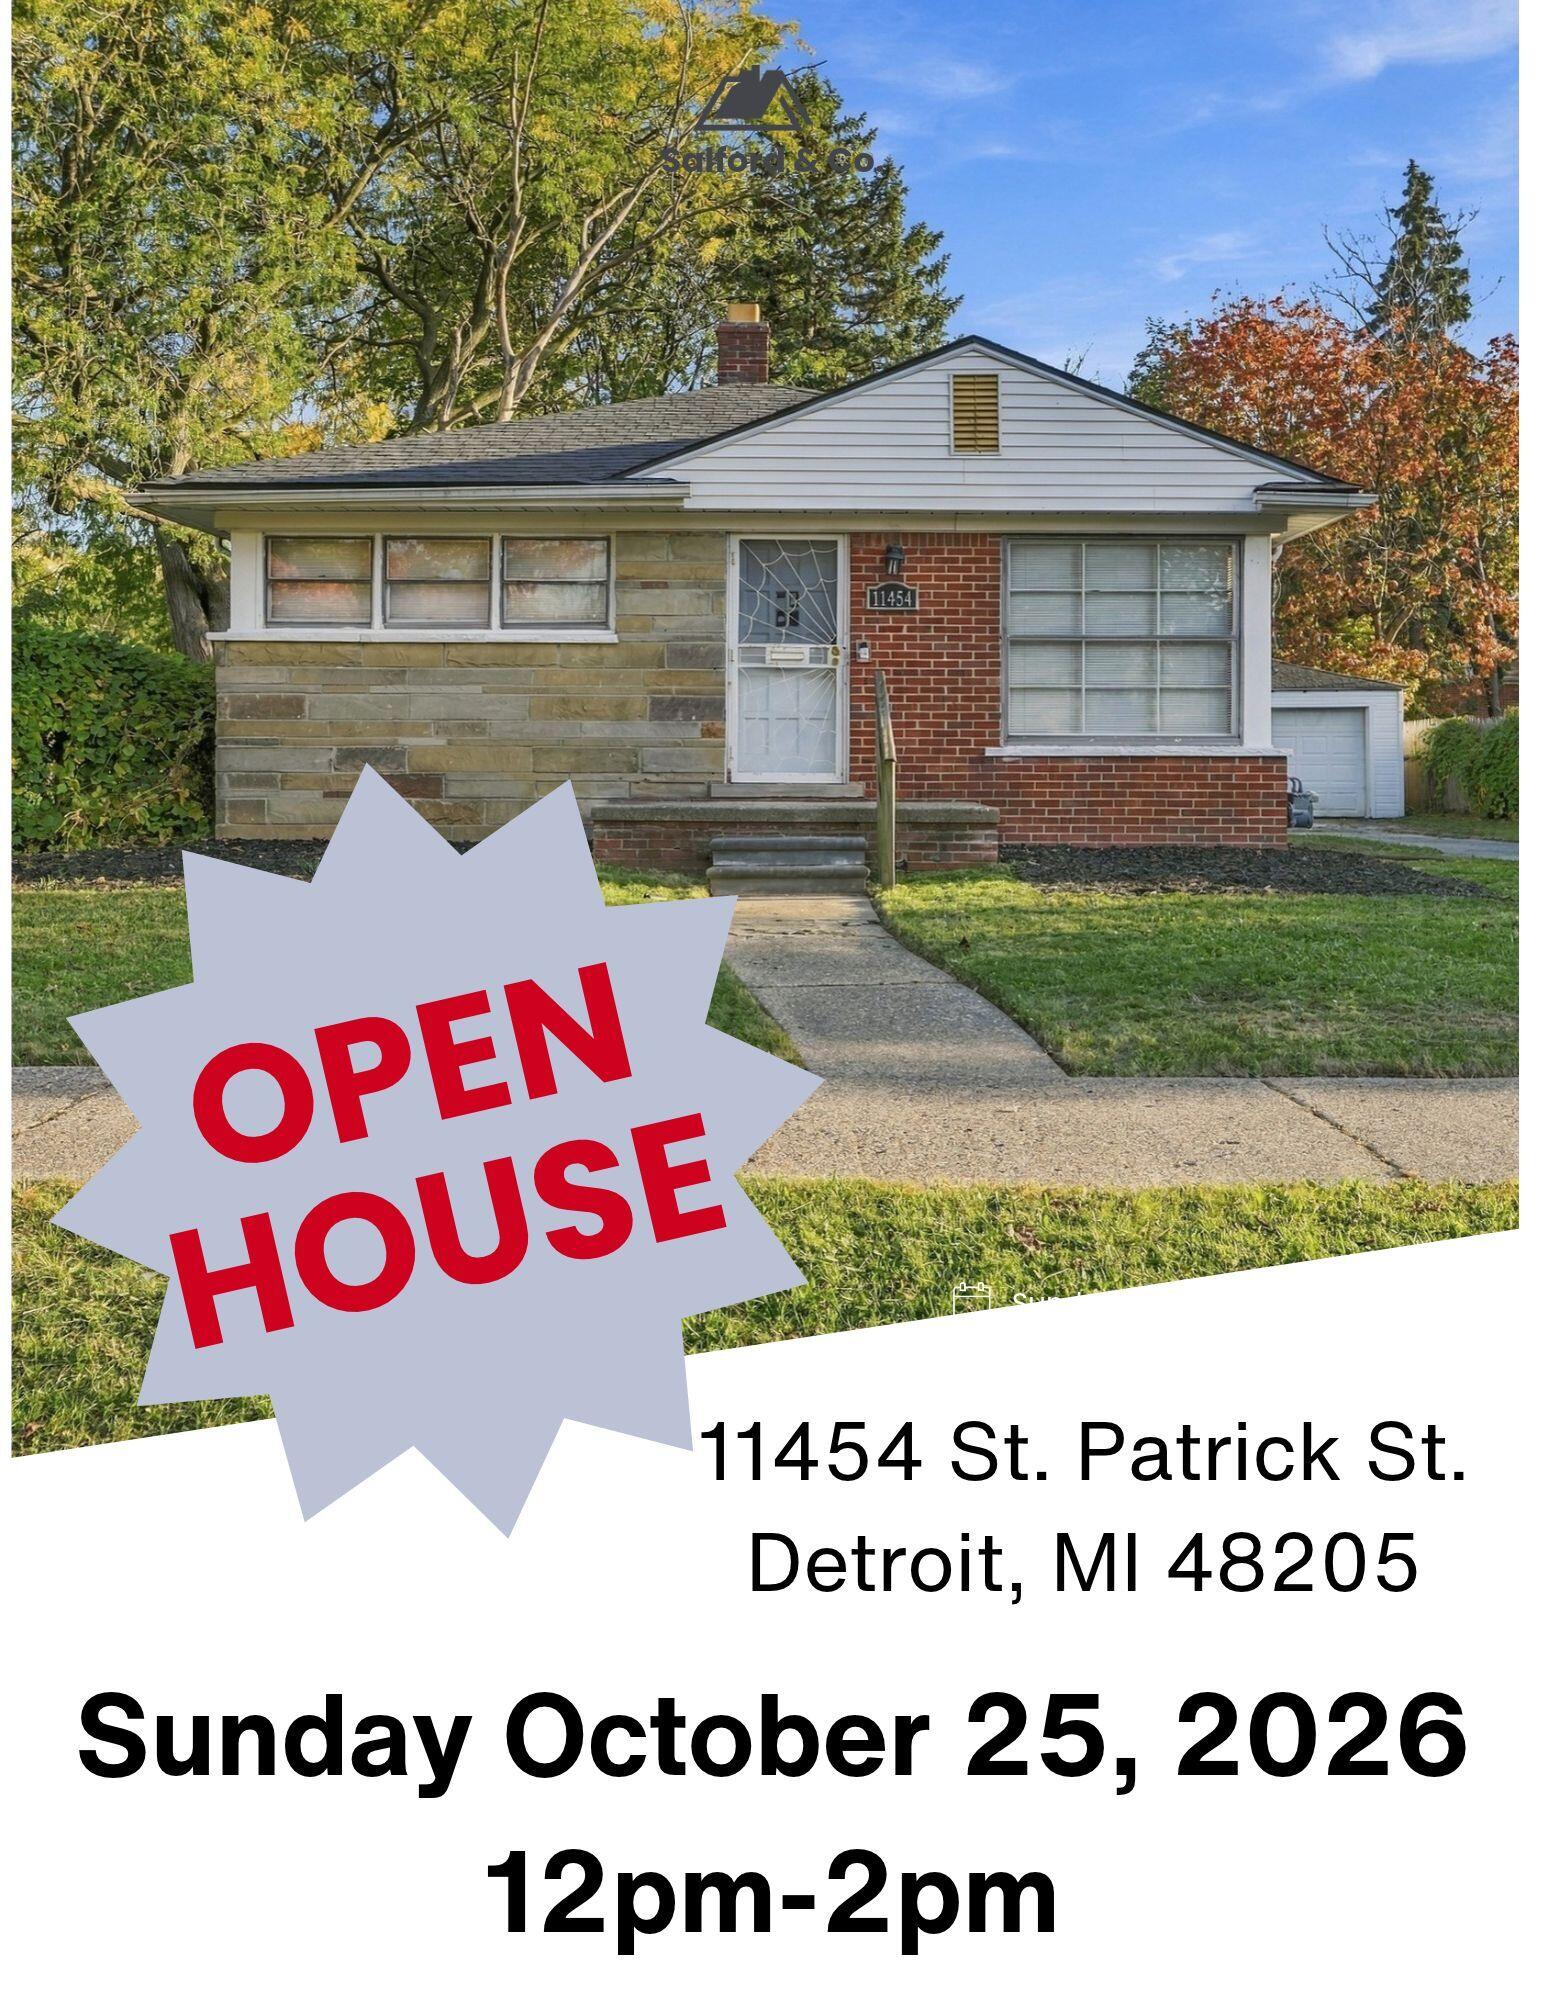
11454 Saint Patrick Street
Detroit City, MI 48205

Single Family Residence|Coming Soon
2
Beds
1
Total Bath
1
Full Bath
744
SqFt
$114
/SqFt
1950
Built
County:
Wayne
Call Now: 586-242-5838
Is this the listing for you? We can help make it yours.
586-242-5838
Upcoming Open Houses
Sun, Oct 25, 12:00 PM - 2:00 PM
11454 Saint Patrick Street11454 Saint Patrick Street11454 Saint Patrick Street11454 Saint Patrick Street
Save
Ask
Tour
Hide
Share

Mortgage Calculator

Monthly Payment (Est.)

Enter an interest rate to see your estimated monthly payment.
Calculator powered by Showcase IDX, a Constellation1 Company. Copyright ©2026 Information is deemed reliable but not guaranteed.

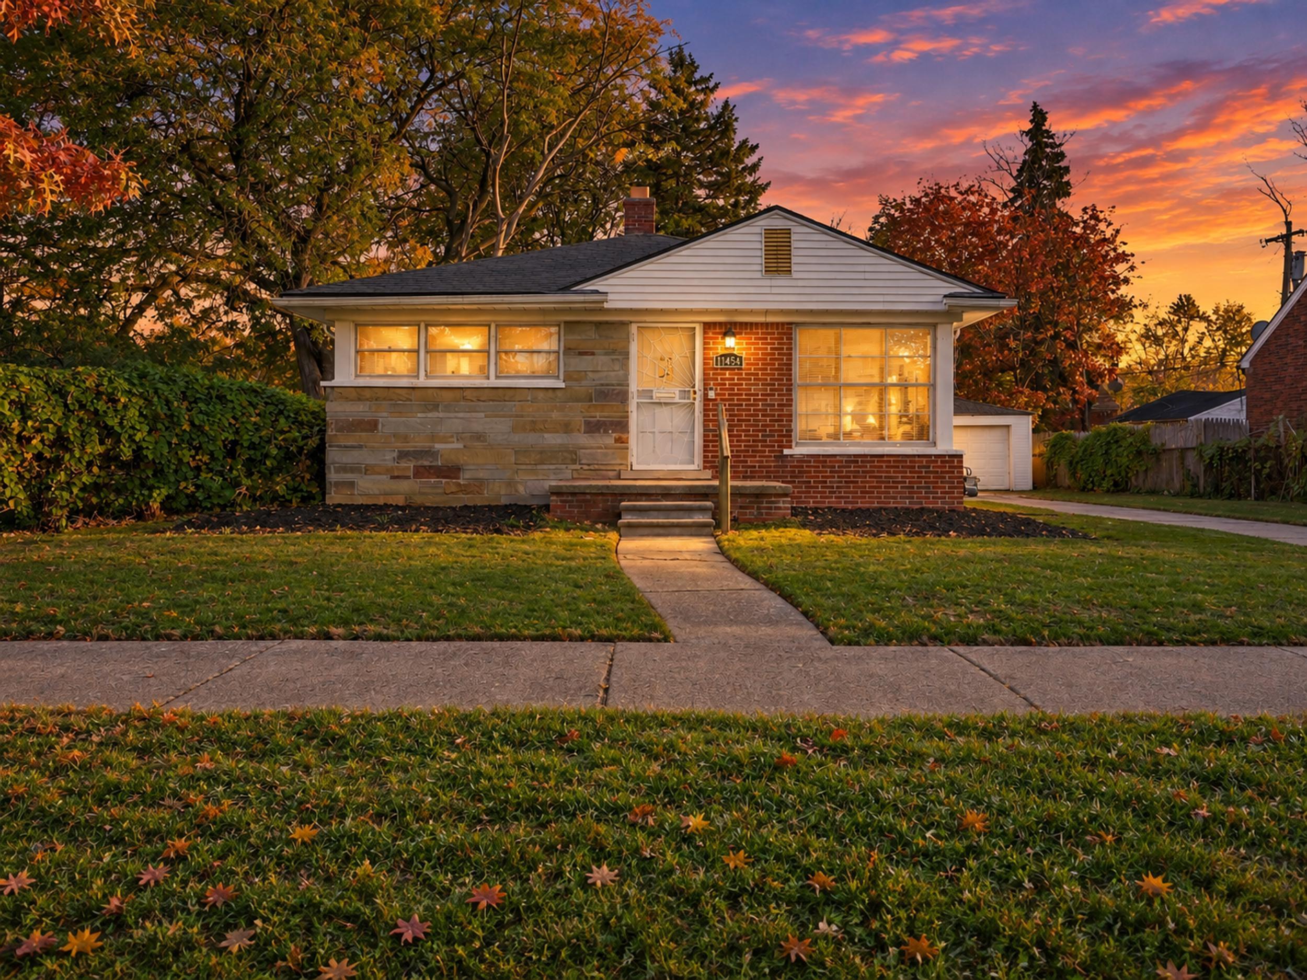
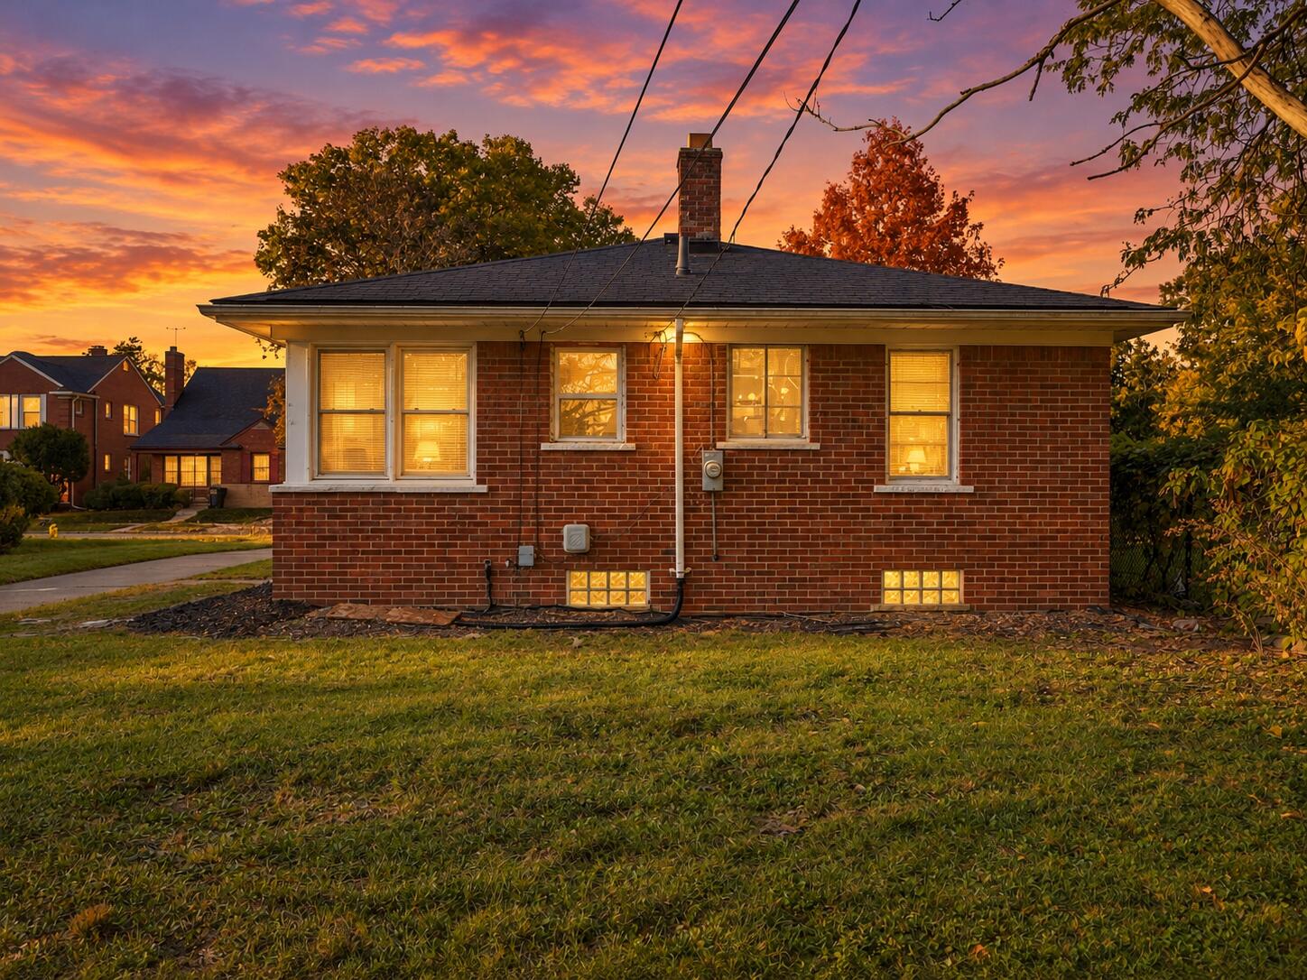
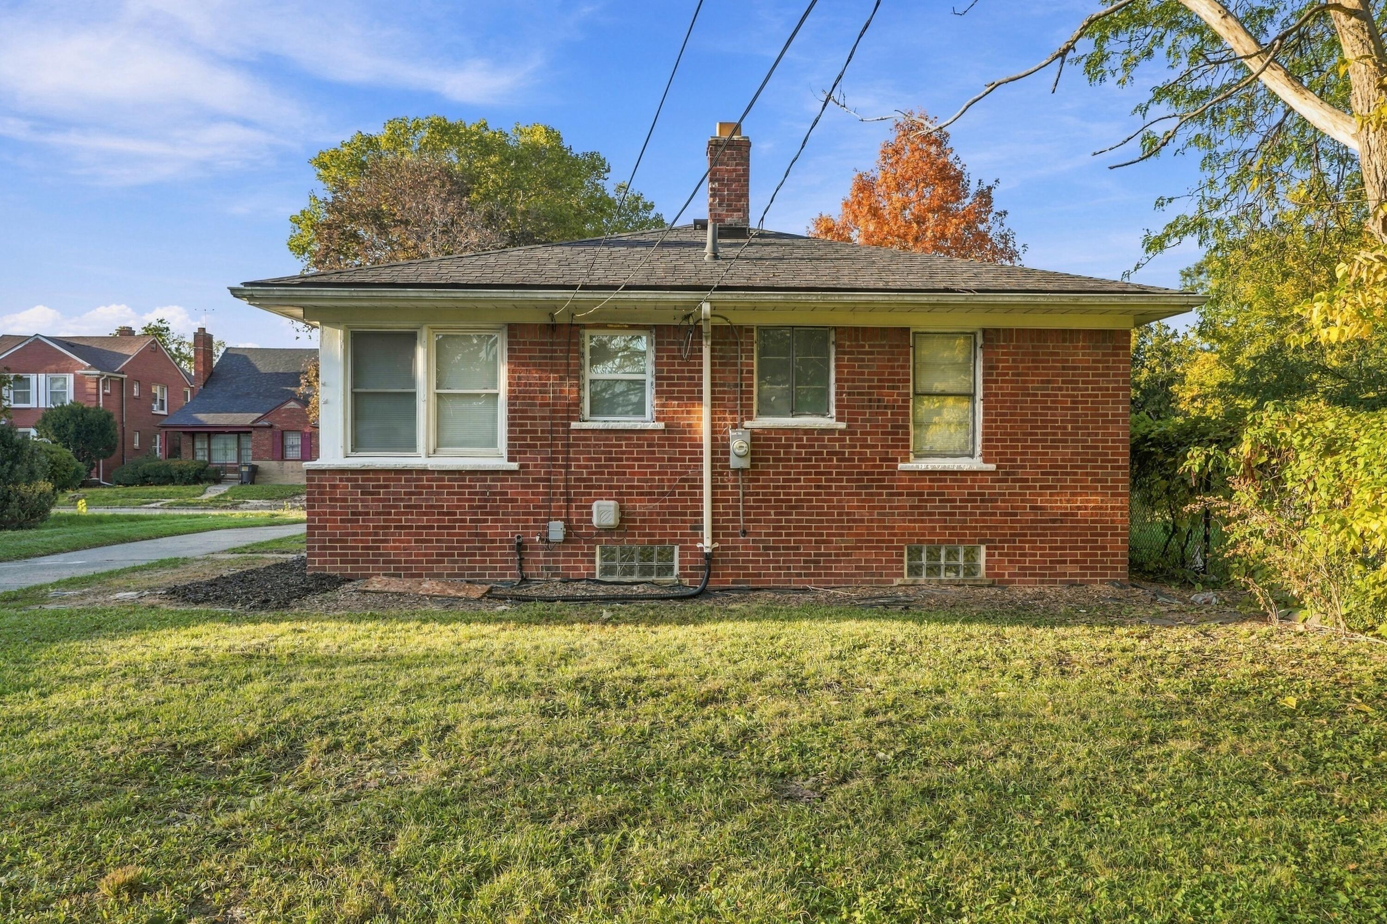
MOVE-IN READY, BEAUTIFULLY REFRESHED & PRICED TO SELL! This charming 2-bedroom, 1-bath brick-and-stone home offers exceptional value with numerous recent improvements throughout and a roof that's only 5 years old! Enjoy a clean, spacious full basement, a generous 2-car garage, and a beautiful backyard with plenty of possibilities! Nestled on a well-maintained residential street with convenient access to I-94, I-75, Gratiot Avenue, and Downtown Detroit, plus plenty of nearby shopping, dining, and everyday conveniences! FIRST-TIME BUYERS, TAKE NOTICE! This home may qualify for several down payment assistance programs, potentially allowing eligible buyers to purchase with little to no money out of pocket. Don't miss this opportunity--schedule your private showing today!

Save
Ask
Tour
Hide
Share
Listing Snapshot
Price 
$85,000
Days On Site 
-1 Days
Bedrooms 
2
Inside Area (SqFt) 
744 sqft
Total Baths 
1
Full Baths 
1
Partial Baths 
N/A
Lot Size 
0.16 Acres
Year Built 
1950
MLS Number 
81026056674
Status 
Coming Soon
Property Tax 
$1,414
HOA/Condo/Coop Fees 
N/A
Sq Ft Source 
Other
Friends & Family
Recent Activity
just nowListing first seen on site
8 hours agoListing updated with changes from the MLS
General Features
Acres 
0.16
Cross Street 
Gunston Ave and Elmo St.
Garage 
Yes
Garage Spaces 
2
Parking 
Detached
Property Sub Type 
Single Family Residence
Sewer 
Public Sewer
Special Circumstances 
Standard
SqFt Above 
744
SqFt Below 
744
SqFt Total 
1488
Style 
Ranch
Water Source 
Public
Interior Features
Appliances 
Electric Water HeaterGas Water HeaterDryerWasher
Basement 
Full
Heating 
Forced AirNatural Gas
Laundry Features 
In Basement
BathFull 
Level - Main
Bedroom 2 
Dimensions - 81.0 x 12.0Level - MainArea - 972
Kitchen 
Dimensions - 69.0 x 94.0Level - MainArea - 6486
Living Room 
Dimensions - 142.0 x 112.0Level - MainArea - 15904
Master Bedroom 
Dimensions - 118.0 x 97.0Level - MainArea - 11446
Other 
Dimensions - 55.0 x 94.0Level - MainArea - 5170
Save
Ask
Tour
Hide
Share
Exterior Features
Construction Details 
BrickStone
Roof 
Shingle
Community Features
MLS Area 
Area05054Det8ToGratiotHoustonTo7
School District 
Detroit
Financing Terms Available 
CashConventionalFHAVA Loan
Schools
School District
Detroit
Elementary School
Unknown
Middle School
Unknown
High School
Unknown
Listing courtesy of KW Advantage: [email protected]


IDX provided courtesy of Realcomp II Ltd. via GreaterMetropolitanAssociationofREALTORS. Copyright © 2026 Realcomp II Ltd. Shareholders.

IDX information is provided exclusively for consumers' personal, non-commercial use and may not be used for any purpose other than to identify prospective properties consumers may be interested in purchasing and that the data is deemed reliable but not guaranteed accurate by the MLS.

Neighborhood & Commute
Source: Walkscore
Save
Ask
Tour
Hide
Share